
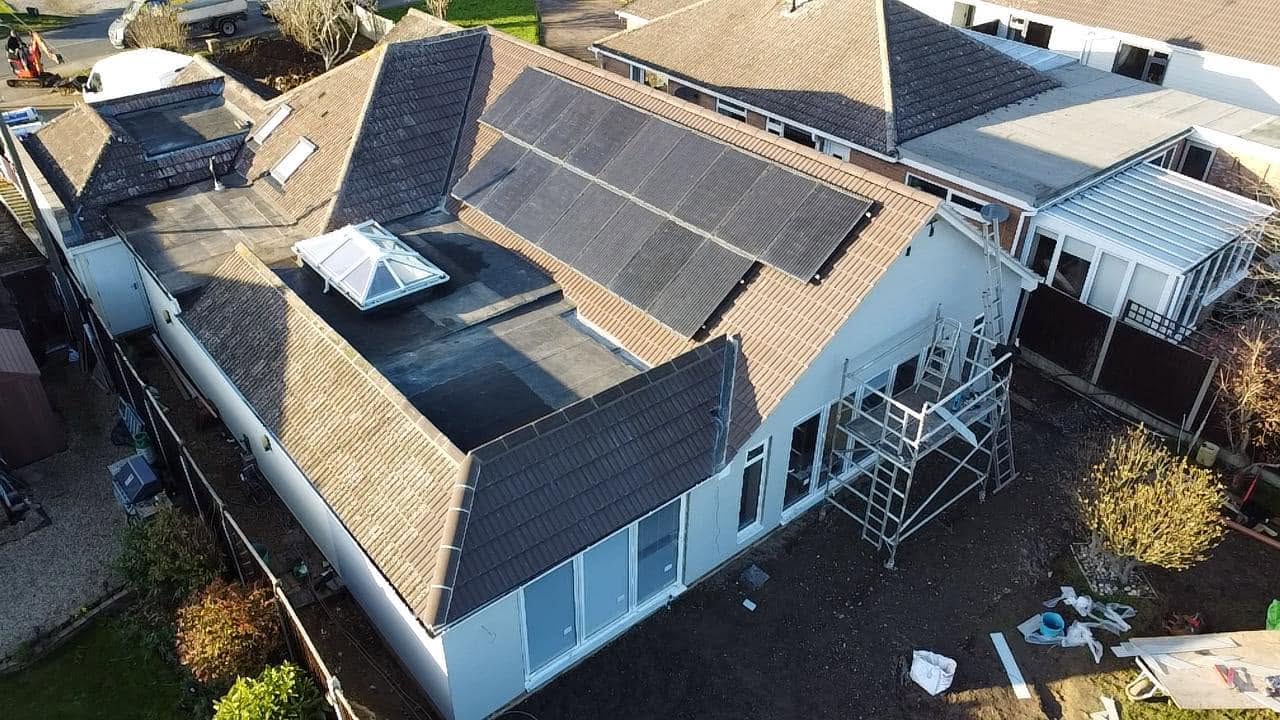
House extensions
Room to bring everyone together.
Make space for a bigger kitchen, a proper dining table and the family get-togethers you’ve been putting off.
Colchester & across Essex
Extensions, loft and garage conversions, with a builder who keeps you in the loop from the first visit to the final handover.
Request a site visit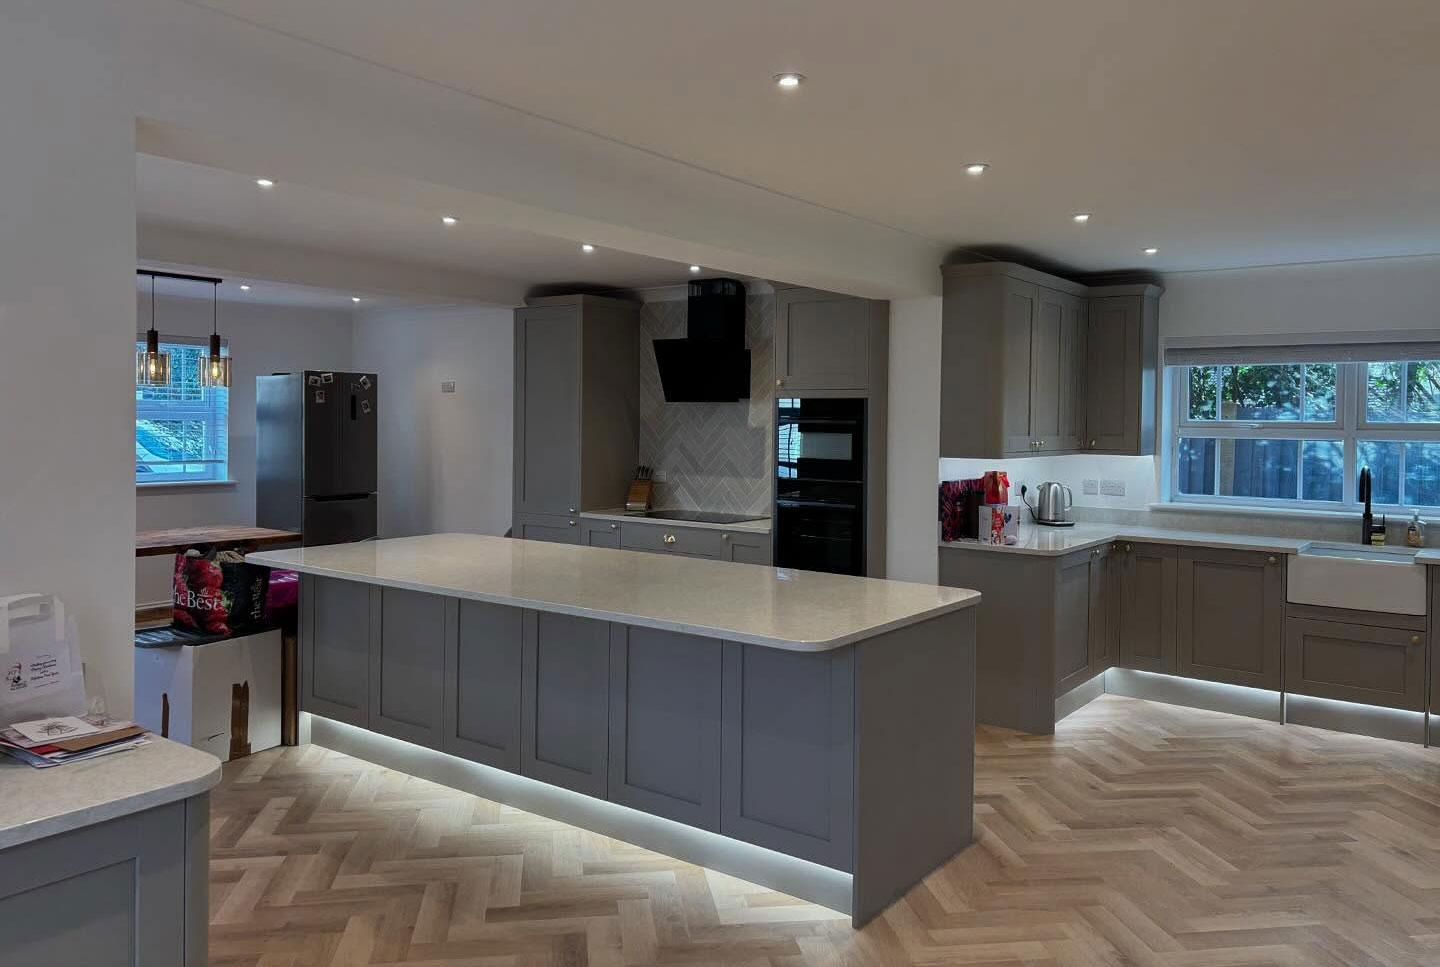
Extensions & conversions
When the kitchen feels crowded or the spare room has to double as an office, an extension or conversion can make the home you already love work better.
House extensions
Make space for a bigger kitchen, a proper dining table and the family get-togethers you’ve been putting off.
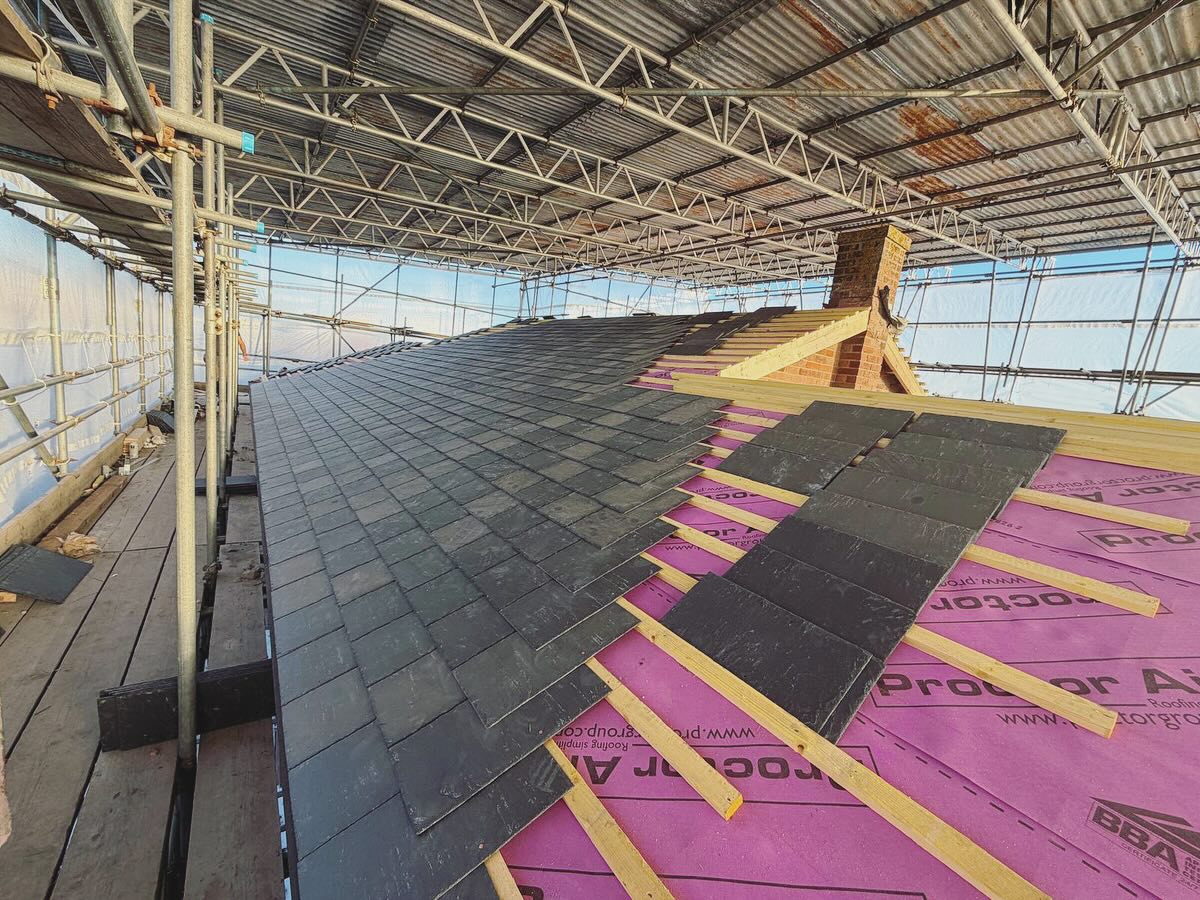
Loft conversions
Turn unused space upstairs into an extra bedroom, a quiet retreat or somewhere to work with the door closed.
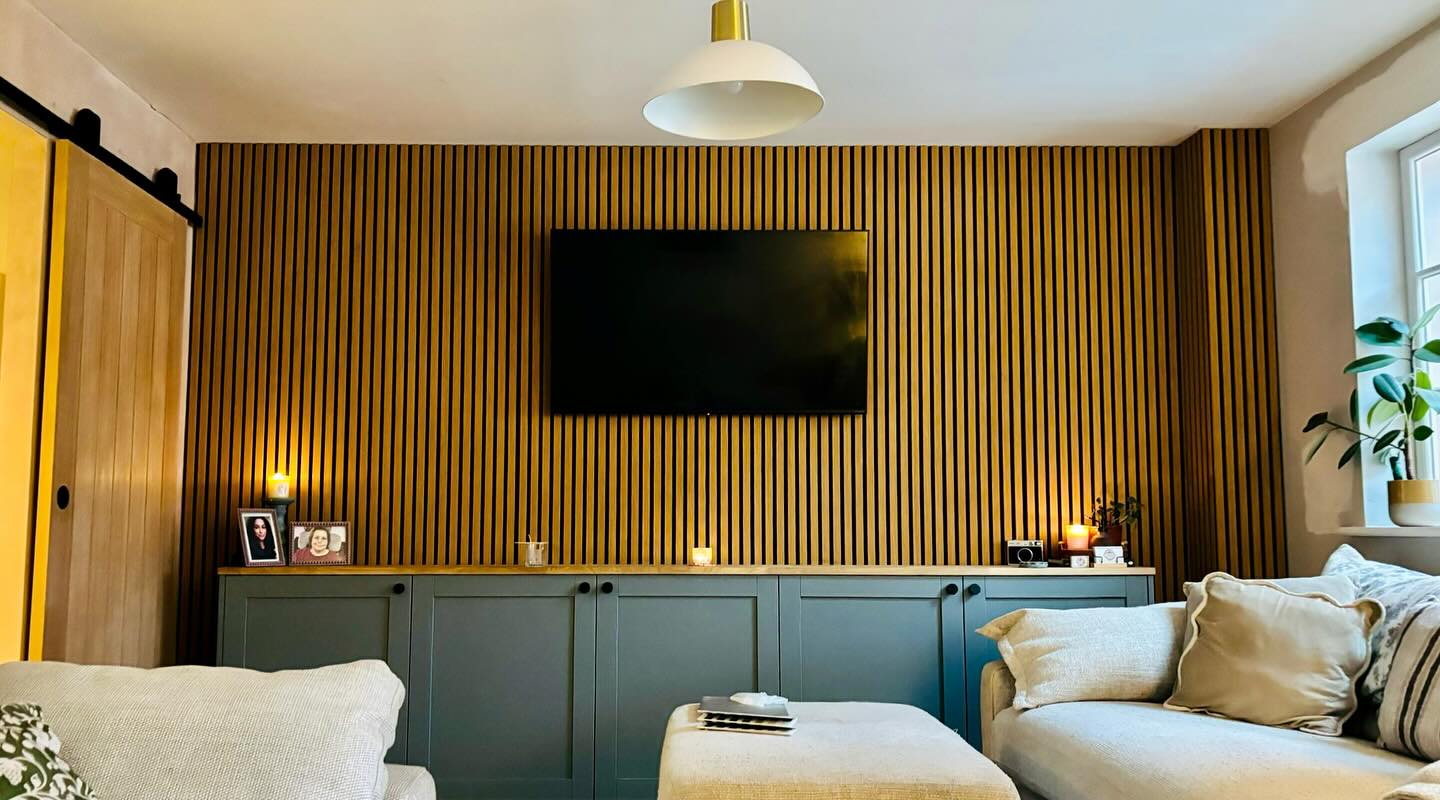
Garage conversions
Give your garage a new job as a home office, a playroom or another living space the family can use every day.
From site visit to handover
You’ll know what’s included, how the work will be carried out and who to speak to as it progresses.
Request a site visit. We’ll get in touch to talk about the space and arrange a time to take a look.
We’ll put together a tailored proposal so you can see what’s included and how the work will be planned.
We’ll protect your home, keep the site tidy and update you through the build and final handover.
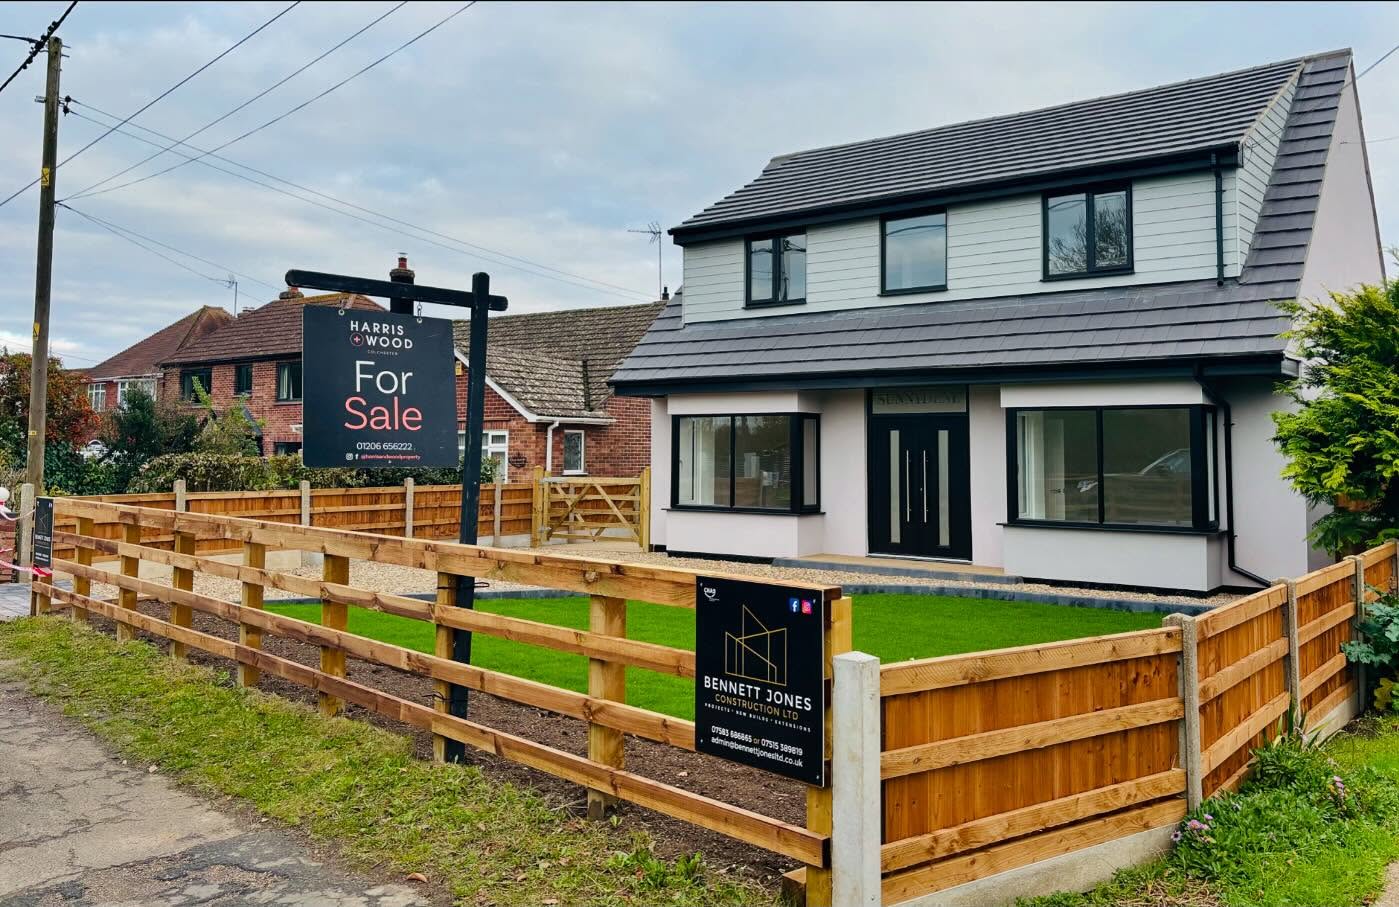
Have another question? Call 07515 389819.
Internal garage conversions often fall under permitted development, depending on the property and any local restrictions. Converting a garage into living space normally requires building regulations approval. We can discuss what needs checking at the site visit. Read the Planning Portal guidance.
The cost depends on the size, specification and condition of the existing space. After the site visit, we’ll put together a tailored proposal that explains what’s included.
That depends on the scope of the build and any approvals needed. We’ll talk through the likely timescale and stages of work before you commit.
We’ll explain which parts of your home will be affected, how we’ll protect them and how we’ll keep the work area tidy.
We’ll explain the options, including any effect on cost or timing, and agree the change with you in writing before going ahead.
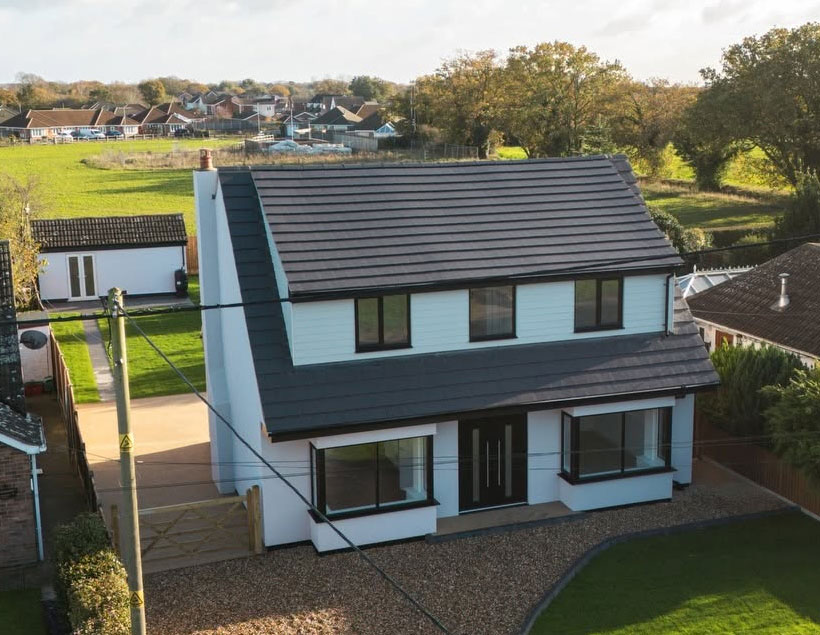
Request a site visit
Leave your contact details and we’ll get in touch to discuss what you have in mind and arrange a visit.
07515 389819 admin@bennettjonesltd.co.ukWe’ll use your details to respond to your enquiry.